

Leave a Message

Thank you for your message. We will be in touch with you shortly.

431 S Dearborn Street Unit: 1204
SEE ALL PHOTOS
431 S Dearborn Street Unit: 1204
Listed by Christopher Katsulis with THE NAV AGENCY 847-707-5286
For Sale

431 S Dearborn Street Unit: 1204

431 S Dearborn Street Unit: 1204, Chicago, IL 60605

$384,900
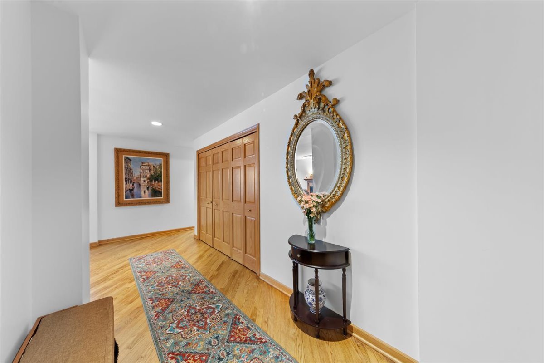
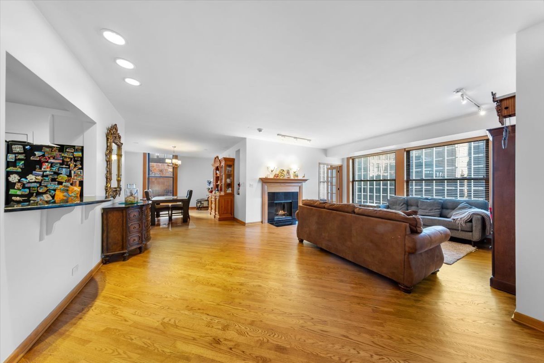
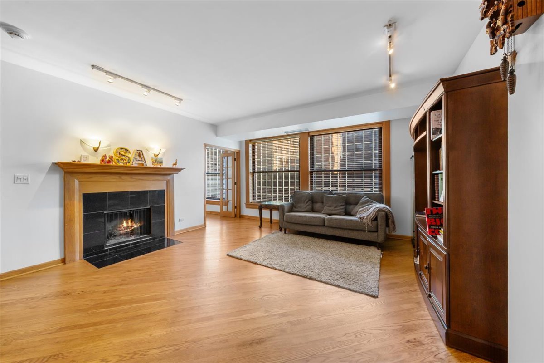
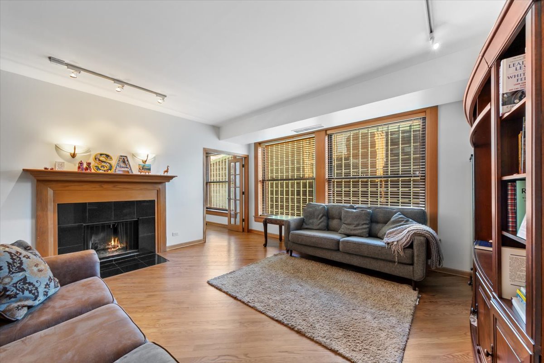
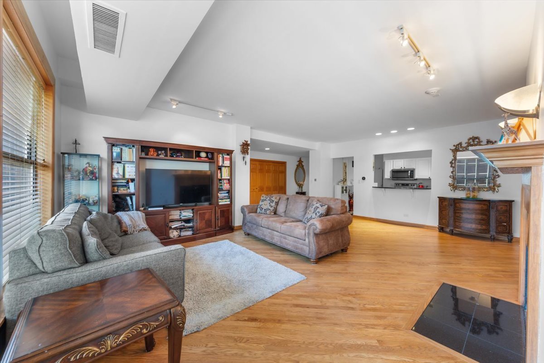
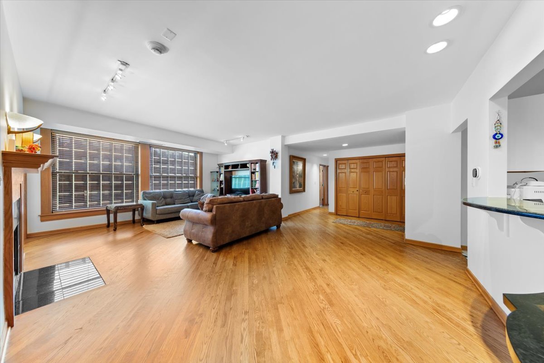
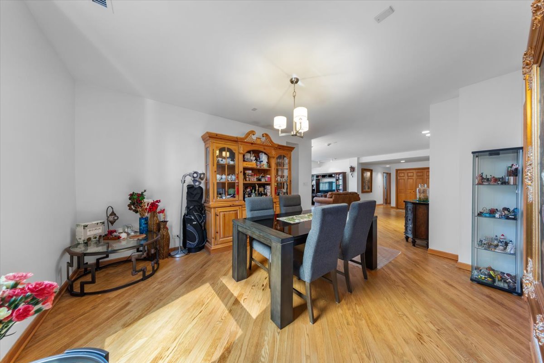
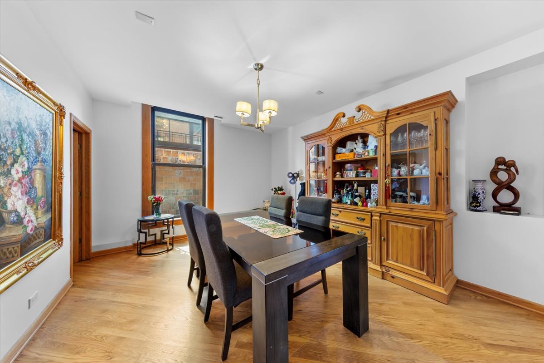
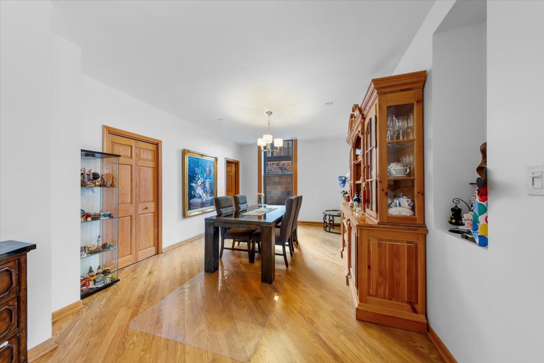
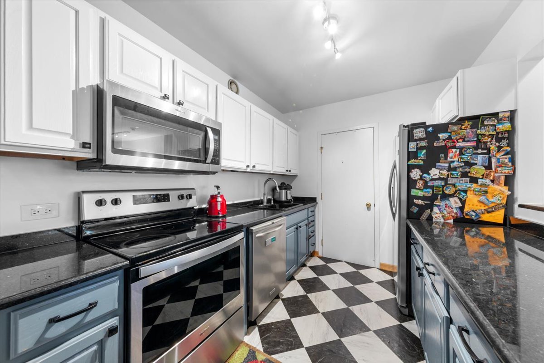
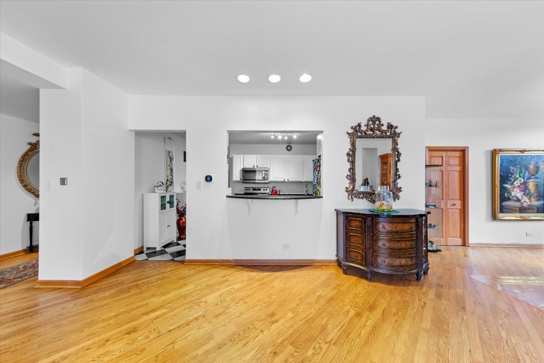
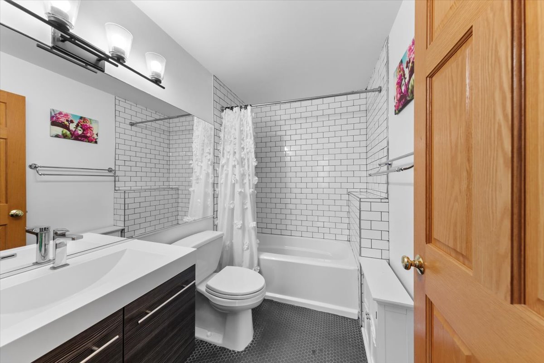
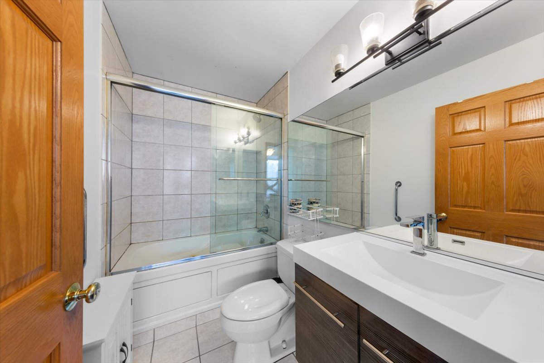
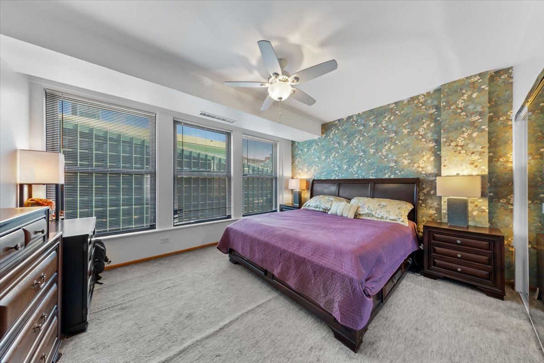
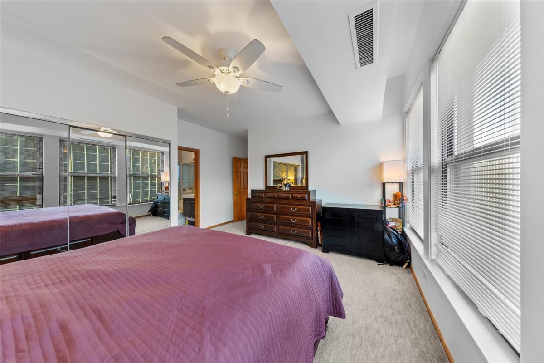
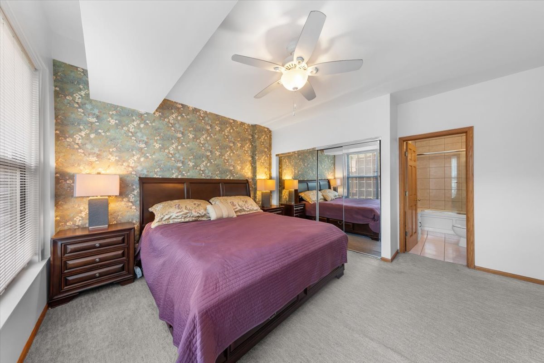
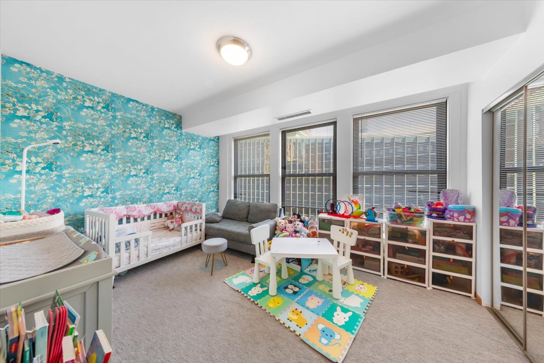
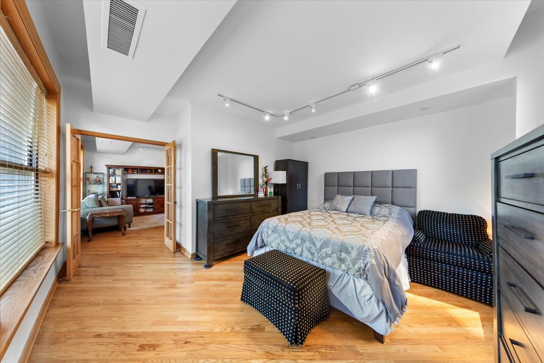
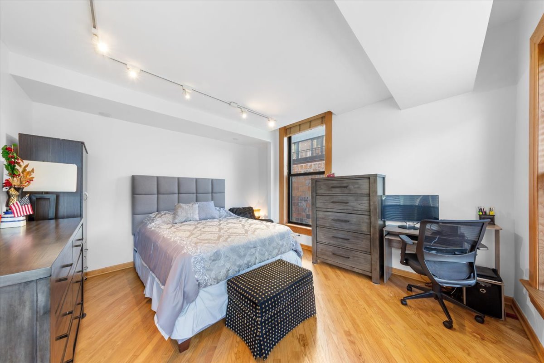
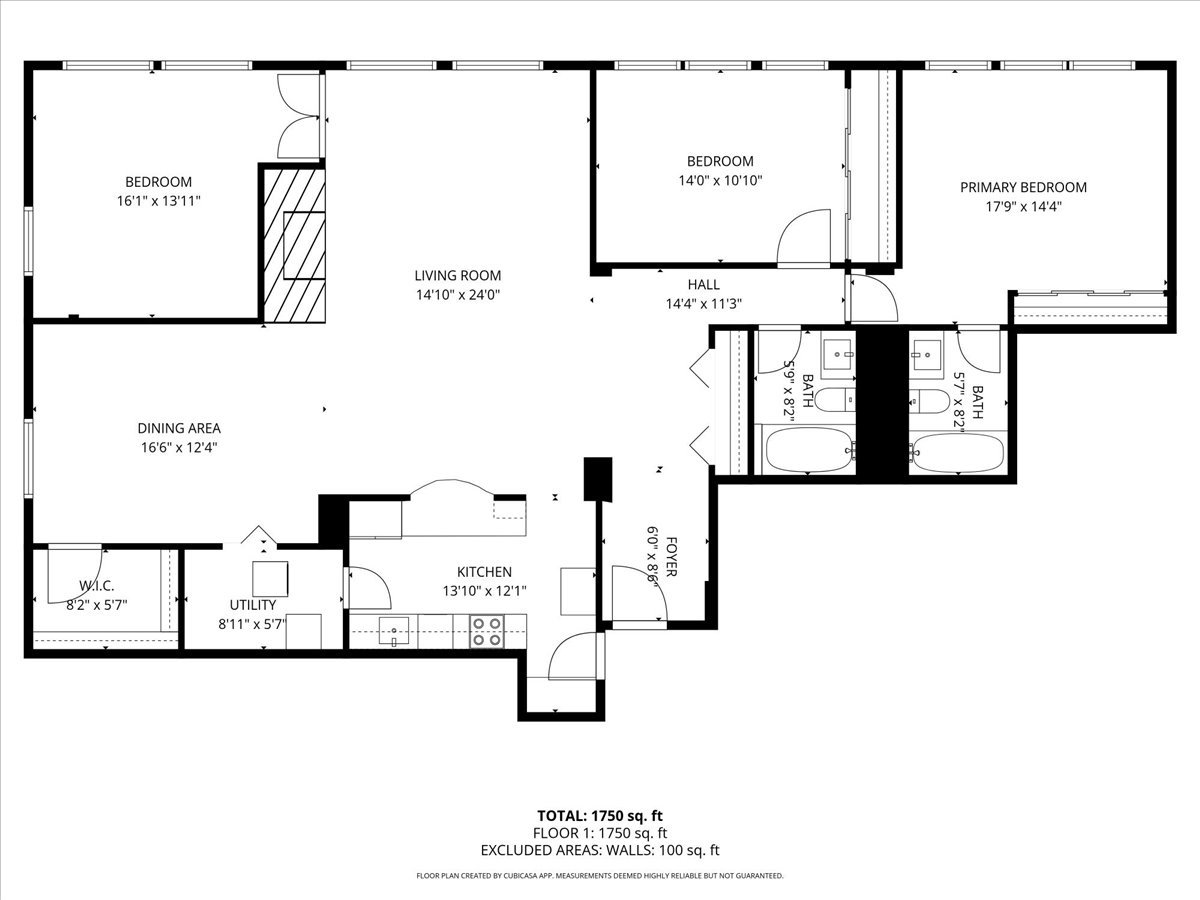
Welcome to the iconic Manhattan Building, a designated Chicago Landmark, where timeless architectural character meets modern comfort. This expansive 3-bedroom, 2-bath residence offers exceptional space, abundant natural light, and the rare flexibility of a live/work designation. Designed with versatility in mind, the home can be easily converted into a 4-bedroom layout, creating an excellent opportunity for additional roommates or increased rental income. A welcoming foyer sets the tone with room for a bench and a generous double-wide coat closet. Beyond, the open living and dining area is filled with natural light from oversized north- and east-facing windows, while soaring 8'9" ceilings and a wood-burning fireplace create a warm, inviting atmosphere perfect for relaxing or entertaining. The updated kitchen features freshly painted cabinetry, granite countertops, stainless steel appliances, and a breakfast bar for casual dining or gathering with guests. A conveniently located closet houses a full-size washer and dryer. The spacious dining room offers outstanding flexibility and can remain an elegant entertaining space or be easily enclosed to create a fourth bedroom-an ideal option for maximizing rental potential or accommodating a growing household. The primary suite serves as a peaceful retreat with a wall of east-facing windows, new mirrored sliding closet doors, and a private ensuite bath. The second and third bedrooms are generously sized, each with ample room for a bed, desk, and sitting area, making them perfect for roommates, guests, or today's work-from-home lifestyle. Elegant French doors add architectural charm to one of the bedrooms, while the recently renovated second bath features a new shower, modern vanity, and updated tile flooring. A rare live/work designation offers unmatched flexibility for professionals, creatives, and entrepreneurs, while the option to convert the home into a four-bedroom residence makes this property equally appealing as a primary home or investment. Residents enjoy weekday door staff (9 a.m.-5 p.m.), on-site management, and the distinctive character of one of Chicago's most celebrated historic buildings. Perfectly situated in the heart of the city, you're just moments from the Loop, the lakefront, shopping, acclaimed restaurants, nightlife, and public transportation. Located within the sought-after South Loop School boundaries and offering convenient access to major expressways, this home combines historic elegance, modern updates, and exceptional versatility in one remarkable residence. Whether you're looking for a spacious city home or an investment with strong income potential, this adaptable residence at the Manhattan Building offers the best of both worlds.

3
beds

2
baths

1,800 Sq.Ft. LIVING AREA

Chris Katsulis

Chris Katsulis

Features & Amenities

Interior

  • total bedrooms3
  • Total bathrooms2
  • full bathrooms2
  • Laundry room Main Level, Washer Hookup, In Unit, Laundry Closet
  • Flooring Hardwood
  • APPLIANCES Range, Microwave, Dishwasher, Refrigerator
  • other interior Features Storage, Built-in Features, Walk-In Closet(s), High Ceilings

Area & Lot

  • Status For Sale
  • Living Area1,800 Sq.Ft.
  • MLS® ID12704193
  • TypeCondo
  • YEAR BUILT1896
  • Elementary SchoolSouth Loop Elementary School
  • Middle SchoolSouth Loop Elementary School
  • High SchoolPhillips Academy High School
  • School District299

Exterior

  • STORIES16
  • Garage Space1.0
  • water SourceLake Michigan
  • parkingOff Site, Leased, Detached, Garage
  • HEAT TYPEElectric, Forced Air
  • AIR CONDITIONINGCentral Air
  • sewerPublic Sewer
  • HOA AmenitiesBike Room/Bike Trails, Elevator in Residence, Storage, On Site Manager/Engineer, Receiving Room

Financial

  • Sales Price$384,900
  • Real Estate Tax $7,799/yr
  • HOA $1,395/mo
image

Schedule a Showing

We would love to show you our beautiful property. Please select your preferred date and time below. An agent will be in touch shortly to confirm your appointment.

Schedule a Showing

We would love to show you our beautiful property. Please select your preferred date and time below. An agent will be in touch shortly to confirm your appointment.

Thank you for your interest in 431 S Dearborn Street Unit: 1204, Chicago, IL 60605. We are reviewing your request and will be in touch shortly!

Mortgage Calculator

Estimate your monthly mortgage payment, including the principal and interest, property taxes, and HOA. Adjust the values to generate a more accurate rate.

All estimates are provided for informational purposes only. Actual amounts may vary.
$0,000 Your Payment 20 15 65
$0,000 Your Payment

Work With Us

C. Thomas Group is dedicated to helping you achieve your goals with confidence and ease, Work with our team today!

Follow Me on Instagram