Leave a Message

Thank you for your message. We will be in touch with you shortly.

8532 Chadwick Court
8532 Chadwick Court
8532 Chadwick Court
8532 Chadwick Court
8532 Chadwick Court
8532 Chadwick Court
8532 Chadwick Court
8532 Chadwick Court
8532 Chadwick Court
8532 Chadwick Court
8532 Chadwick Court
8532 Chadwick Court
8532 Chadwick Court
8532 Chadwick Court
8532 Chadwick Court
8532 Chadwick Court
8532 Chadwick Court
8532 Chadwick Court
8532 Chadwick Court
8532 Chadwick Court
8532 Chadwick Court
8532 Chadwick Court
8532 Chadwick Court
8532 Chadwick Court
8532 Chadwick Court
8532 Chadwick Court
8532 Chadwick Court
8532 Chadwick Court
8532 Chadwick Court
8532 Chadwick Court
8532 Chadwick Court
SEE ALL PHOTOS
8532 Chadwick Court
8532 Chadwick Court
8532 Chadwick Court
8532 Chadwick Court
8532 Chadwick Court
8532 Chadwick Court
8532 Chadwick Court
8532 Chadwick Court
8532 Chadwick Court
8532 Chadwick Court
8532 Chadwick Court
8532 Chadwick Court
8532 Chadwick Court
8532 Chadwick Court
8532 Chadwick Court
8532 Chadwick Court
8532 Chadwick Court
8532 Chadwick Court
8532 Chadwick Court
8532 Chadwick Court
8532 Chadwick Court
8532 Chadwick Court
8532 Chadwick Court
8532 Chadwick Court
8532 Chadwick Court
8532 Chadwick Court
8532 Chadwick Court
8532 Chadwick Court
8532 Chadwick Court
8532 Chadwick Court
8532 Chadwick Court
Bought with Christopher Katsulis with THE NAV AGENCY and Listed by Linda Little with Little Realty 630-334-0575
Sold

8532 Chadwick Court

8532 Chadwick Court, Woodridge, IL 60517

$529,990
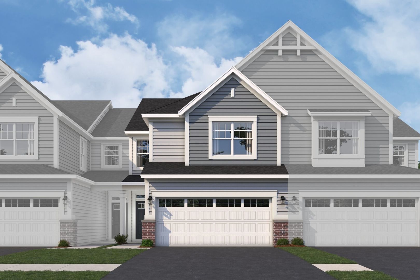
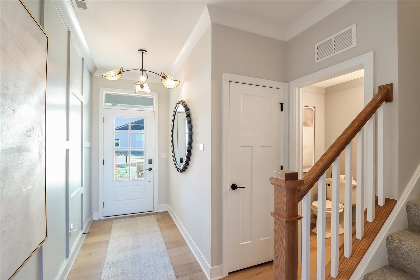
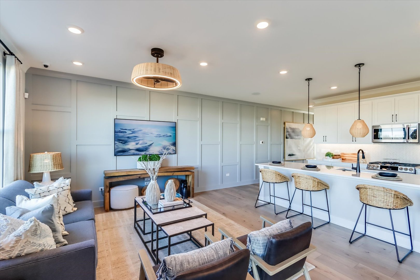
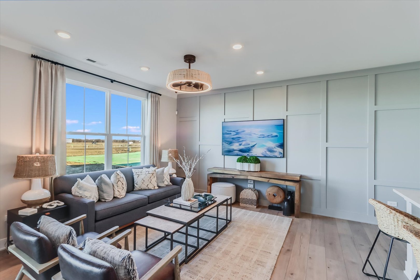
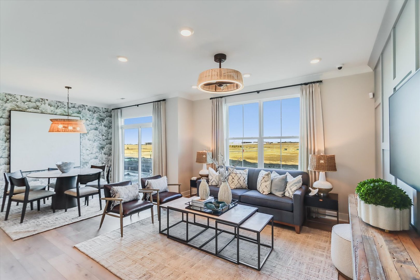
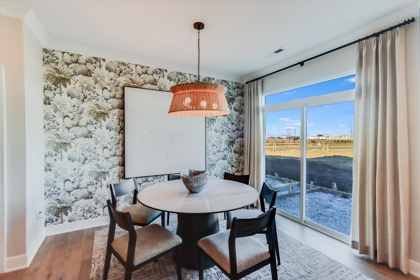
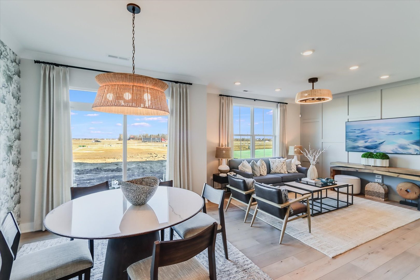
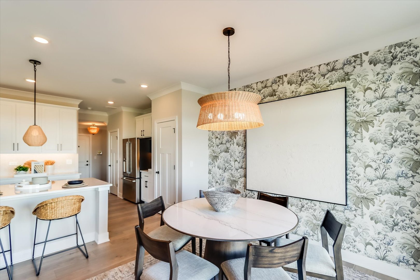
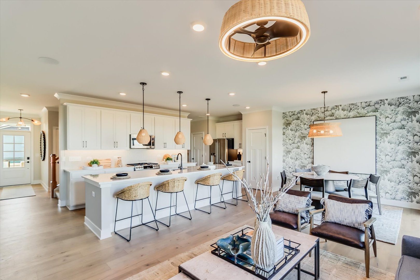
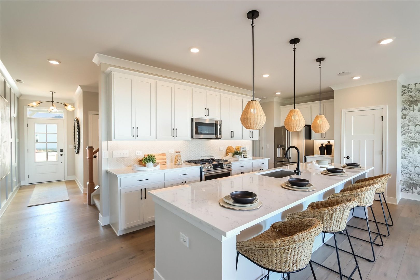
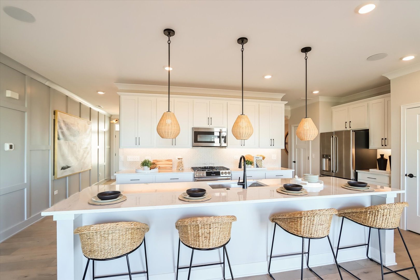
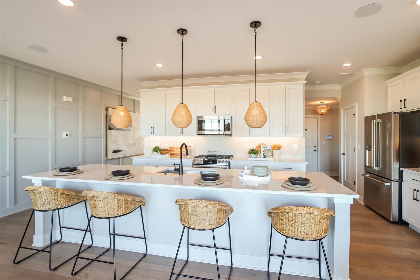
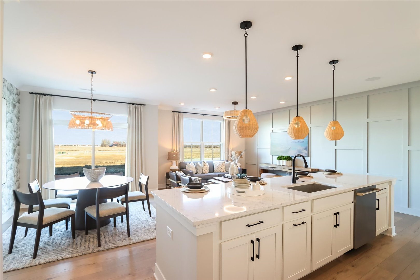
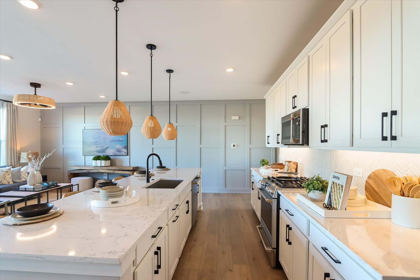
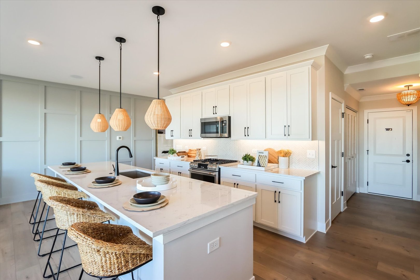
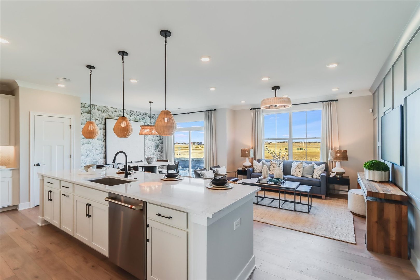
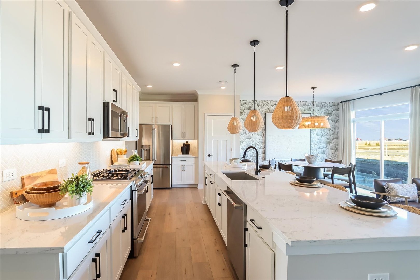
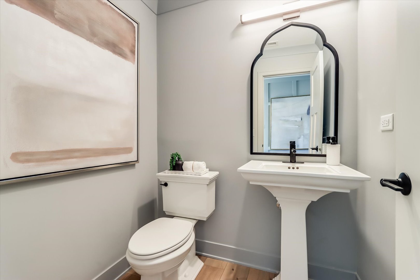
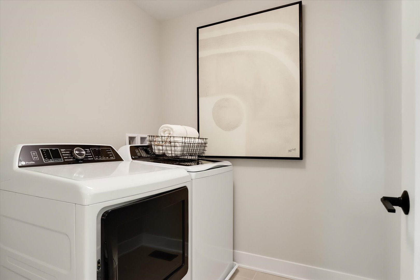
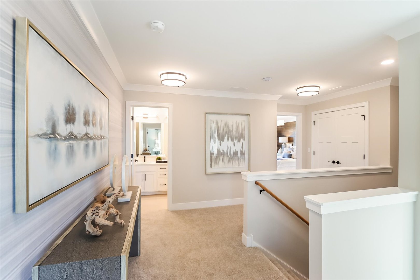
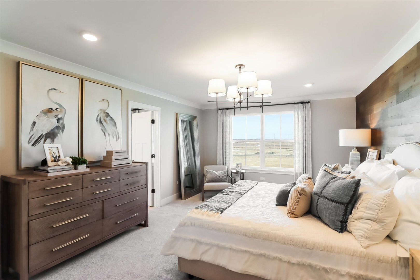
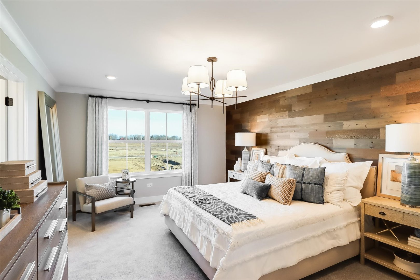
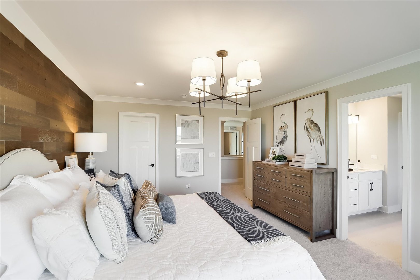
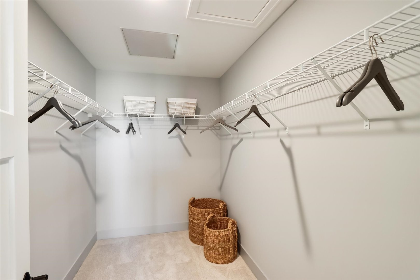
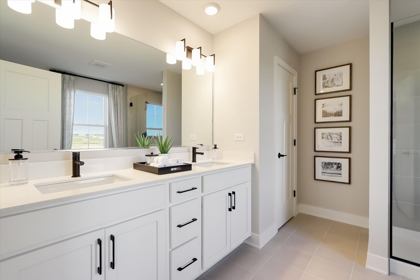
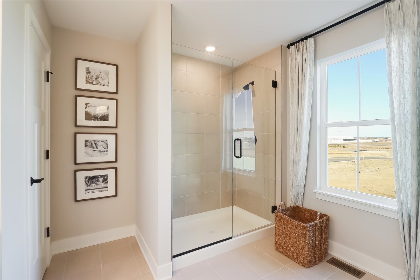
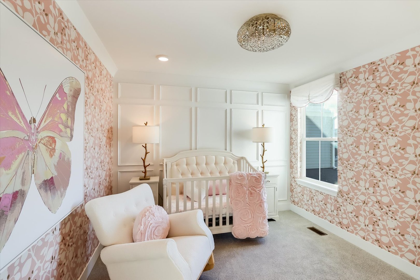
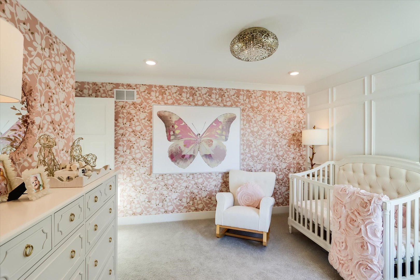
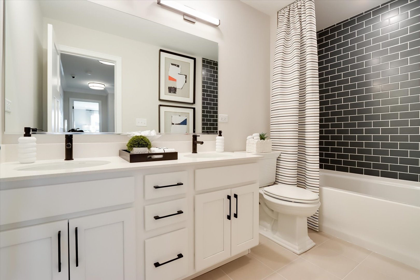
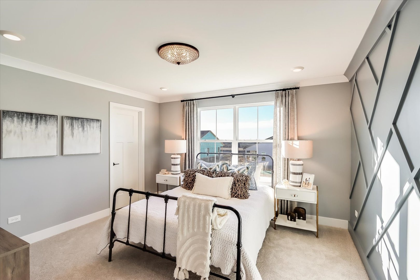
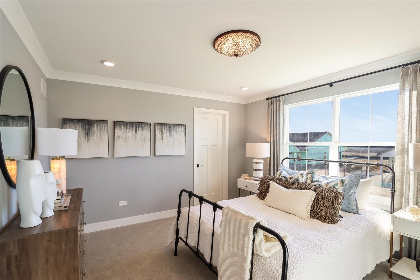
NOW OR NEVER! Final opportunities at The Townes at Farmingdale in Woodridge. *Below Market Interest Rate Available for Qualified Buyers* Welcome to this brand new community, The Townes at Farmingdale, a PREMIUM location in the Chicago land suburbs! This community is just minutes away from The Promenade Bolingbrook Shopping & Dinning center, Downtown Downers Grove, Downtown Lemont, and quick access to I-355- what more could you ask for! This contemporary layout boasts 1,925 square feet and is designed to maximize space and functionality while offering modern comforts for your lifestyle. As you step into the foyer of this home, you'll immediately notice the tall 9 foot ceiling & open-concept living space that seamlessly connects the family room, breakfast area, and kitchen. As you make your way into the kitchen, your eye will immediately catch the ELEVEN foot spacious kitchen island. As you make your way on over to the breakfast area, you'll notice the concrete patio outside. This townhome boasts ample storage space, with closets strategically placed throughout the home to accommodate all your belongings and keep your living areas clutter-free. Find all 3 bedrooms, each with a walk-in closet, up on the second floor. The owner's suite is a peaceful retreat, complete with an en-suite bathroom for added privacy and convenience and a massive walk-in closet. The two secondary bedrooms are on the other side away from the primary suite, offering true privacy for the owner's suite. Whether you work from home or have others living with you, these bedrooms are spacious enough to accommodate it all- completed with walk-in closets as mentioned above! To complete the second level, there is a spacious linen closet in the hallway and a walk-in laundry room! You will no longer have to worry about lugging your laundry up and down the stairs. With its thoughtful design and desirable features, this East facing Brighton townhome floorplan offers the perfect blend of style, functionality, and comfort for modern living. Broker must be present at clients first visit to any M/I Homes community. *Photos are of a model home, not subject home* Lot 9.05

3
beds

3
baths

1,925 Sq.Ft. LIVING AREA

Chris Katsulis

Chris Katsulis

Features & Amenities

Interior

  • total bedrooms3
  • Total bathrooms3
  • full bathrooms2
  • half bathroom1
  • Laundry room Gas Dryer Hookup, In Unit
  • APPLIANCES Range, Microwave, Dishwasher

Area & Lot

  • Status Sold
  • Date Sold September 11, 2026
  • Living Area1,925 Sq.Ft.
  • MLS® ID12619220
  • TypeTownhouse
  • YEAR BUILT2026
  • Elementary SchoolPrairieview Elementary School
  • Middle SchoolLakeview Junior High School
  • High SchoolSouth High School
  • School District99

Exterior

  • STORIES2
  • Garage Space2.0
  • water SourceLake Michigan
  • roofAsphalt
  • parkingAsphalt, Garage, Yes, Garage Owned, Attached
  • HEAT TYPENatural Gas
  • AIR CONDITIONINGCentral Air
  • sewerPublic Sewer
  • SubstructureConcrete Perimeter
  • HOA AmenitiesPatio

Financial

  • Sales Price$529,990
  • HOA $350/mo

Work With Us

C. Thomas Group is dedicated to helping you achieve your goals with confidence and ease, Work with our team today!

Follow Me on Instagram